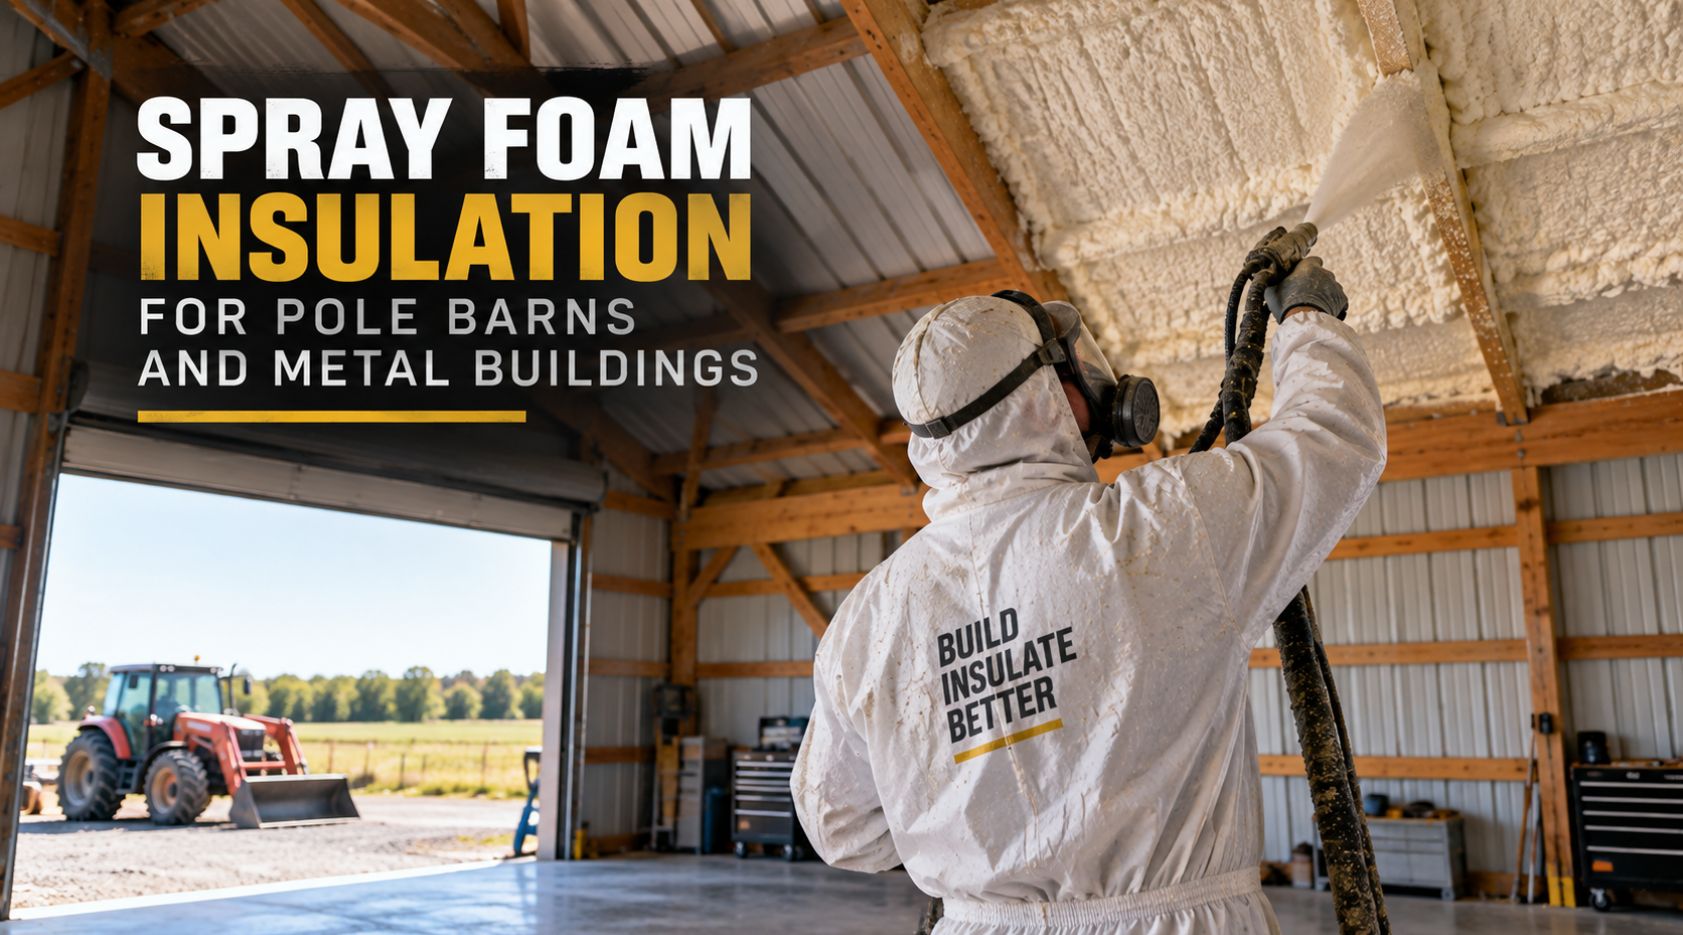
Walk into an uninsulated pole barn on a cold morning after a warm night and you’ll see the problem before anyone has to explain it to you: water beading and dripping off the underside of the metal roof, sometimes enough to look like it’s raining inside the building. That’s condensation, not a roof leak, and it’s the single biggest reason pole barn and metal building owners end up looking into spray foam insulation for pole barns rather than treating insulation as an optional upgrade.
This guide covers why metal buildings create a genuinely different insulation problem than a stick-built house, how spray foam addresses it, and what actually matters when specifying a project for a pole barn, shop, or post-frame building.
Why Metal Buildings Have a Condensation Problem Houses Don’t
Metal conducts heat and cold efficiently and holds essentially no thermal mass of its own, which means an uninsulated metal roof or wall panel tracks the outside temperature closely. When warm, moisture-laden air inside the building contacts that cold metal surface, the air can’t hold as much moisture at the lower temperature, and the excess condenses directly on the metal. In the pole barn world this has a name, tin sweating, and it’s common enough that most owners who’ve had a metal building for more than a season or two have seen it firsthand.
This isn’t just an inconvenience. Sustained condensation drips onto stored equipment, vehicles, hay, or whatever else the building is protecting, and over time it promotes rust on any exposed metal components and can lead to mold or wood rot on framing members that stay damp longer than they should. A house has enough thermal mass and typically enough insulation in the wall and roof assembly that this specific problem rarely comes up the same way it does in an uninsulated metal structure.
Why Spray Foam Insulation for Pole Barns Makes Sense Specifically
Post-frame and metal building construction presents a specific set of conditions that spray foam happens to handle well. Purlins and girts, the horizontal framing members that metal panels attach to, create an irregular cavity shape that’s awkward to fit batt insulation into cleanly, and any gaps left around those framing members become thermal bridges and air leakage points regardless of how carefully the batts were cut.
Spray foam expands to fill that irregular cavity completely, bonding directly to both the framing and the underside of the metal panel itself. That direct bond and complete fill is exactly what interrupts the condensation mechanism, since the foam creates a thermal break between the cold outer metal skin and the warmer interior air, keeping the interior-facing surface above the dew point rather than letting moisture-laden air contact bare cold metal directly.
Open Cell vs. Closed Cell for This Specific Application
This is a case where the choice between open and closed cell foam genuinely matters more than a generic recommendation can capture. Closed cell foam is denser, offers a higher R-value per inch, and critically, functions as its own vapor barrier once cured. For a pole barn or metal building where moisture management against a cold metal skin is the primary concern, closed cell’s vapor barrier property directly addresses the condensation risk that open cell alone doesn’t fully solve.
Open cell foam costs less and expands to fill cavities more economically, which makes it attractive for larger metal buildings where budget matters, but it’s vapor-permeable, meaning it doesn’t block moisture movement the way closed cell does. In a pole barn application specifically, this can mean moisture still reaches the cold metal surface through the open cell foam under the right humidity conditions, undermining some of the condensation control benefit that’s often the entire reason for insulating in the first place. Our guide on choosing between open cell and closed cell spray foam covers this decision in more general terms, and the vapor barrier distinction covered there is especially relevant for metal building applications.
Roof vs. Wall Application in a Pole Barn
The roof is usually where condensation shows up first and worst, since a metal roof panel radiates heat away overnight faster than a wall does and sits at the coldest point relative to warm interior air rising toward it. Spraying the underside of the roof deck, between purlins, is often the highest-priority section of a pole barn insulation project even on a limited budget, since it addresses the most visible and damaging manifestation of the condensation problem directly.
Wall insulation matters too, both for overall thermal performance and for extending condensation control to the building’s vertical surfaces, but a phased project prioritizing the roof first, walls later if budget requires splitting the work, is a common and reasonable approach for larger metal buildings where insulating everything at once isn’t financially practical. Our piece on the advantages of spray foam roofing covers spray foam roofing more broadly, though it’s worth noting that pole barn interior roof deck spraying is a somewhat different application than exterior SPF roofing systems applied to flat commercial roofs.
Application Considerations Specific to Metal Buildings
Fastener penetrations, where screws attach metal panels to purlins, create small but numerous thermal bridge points throughout a metal building’s envelope. While spray foam can’t eliminate every individual fastener’s thermal bridging, a properly applied foam layer significantly reduces the overall thermal bridging effect compared to an uninsulated or batt-insulated building where air can move more freely around and past these penetration points.
Access and staging matter more in a large metal building than they might in a typical residential attic or wall cavity. Pole barns can have significant roof height and open span, and getting spray equipment and crew safely positioned to coat the full roof deck evenly requires planning that a smaller residential job doesn’t usually need to the same degree. Surface conditions matter too, any existing condensation, rust, or contamination on the metal surface needs to be addressed before spraying, since foam applied over a wet or contaminated surface won’t bond properly regardless of how good the material itself is. Our piece on prep work making the difference in a spray foam project covers preparation fundamentals that apply directly to metal building applications, arguably with even less room for error given how much surface area a pole barn roof deck typically represents.
Cost Considerations for Pole Barn Projects
Pole barn and metal building spray foam projects tend to involve significant square footage, often more total surface area than a typical residential job, which affects overall project cost even when per-square-foot pricing is comparable. Choosing closed cell for its vapor barrier properties adds cost per board foot compared to open cell, which is part of why some owners choose a hybrid approach, closed cell on the roof where condensation risk is highest, open cell on walls where the condensation mechanism is somewhat less severe.
Getting an accurate quote for a pole barn project means being specific about square footage, target thickness, and which surfaces are actually being coated, roof only, walls only, or both, since “spray foam insulation for pole barns” can mean meaningfully different scopes of work between different quotes. Our cost guide covering what spray foam insulation actually costs breaks down general pricing factors that apply here, though pole barn projects specifically should account for the larger scale and the roof-versus-wall prioritization decision covered above.
Spray Foam for Pole Barns at a Glance
| Factor | Open Cell | Closed Cell |
|---|---|---|
| Vapor barrier function | No, vapor-permeable | Yes, functions as its own vapor barrier |
| R-value per inch | Lower | Higher |
| Cost per board foot | Lower | Higher |
| Condensation control | Partial | Strong, directly addresses tin sweating |
| Typical pole barn use | Larger buildings, budget-driven walls | Roof deck, moisture-critical applications |
Things to Consider Before Insulating a Pole Barn
- Has the building already shown visible condensation or tin sweating, and if so, is the roof or the walls the primary source?
- Does the budget allow for closed cell throughout, or does a hybrid approach, closed cell roof with open cell walls, make more financial sense for this specific building?
- Is the metal surface currently free of rust, existing moisture, or contamination that would need addressing before spraying?
- Does the contractor have specific experience with pole barn and metal building applications, given the access and staging differences from residential work?
- Is the project being scoped and quoted with a clear, specific breakdown of which surfaces are included, rather than a vague “whole building” estimate?
Frequently Asked Questions
Why does my metal pole barn drip water even though the roof isn’t leaking?
That’s condensation, commonly called tin sweating, caused by warm interior air contacting the cold underside of an uninsulated metal roof. It’s a temperature and moisture issue, not a roof leak, and insulating the roof deck is the standard fix.
Is closed cell foam always necessary for a pole barn?
Not necessarily for every surface, but its vapor barrier property makes it a strong fit for the roof deck specifically, where condensation risk is highest. Some owners use closed cell on the roof and open cell on walls to balance cost and performance.
Can I insulate just the roof of my pole barn and skip the walls for now?
Yes, this is a common phased approach, and prioritizing the roof addresses the most visible and damaging condensation issue first, with walls added later as budget allows.
How is insulating a pole barn different from insulating a house?
The framing shape (purlins and girts rather than standard wall studs), the direct metal skin creating a stronger condensation risk, and the typically larger scale of the project all make pole barn insulation a meaningfully different job than a residential attic or wall cavity.
Does spray foam stop all condensation in a metal building?
Properly applied spray foam, particularly closed cell, significantly reduces condensation by keeping the interior-facing surface above the dew point, though extreme humidity conditions or gaps in coverage can still allow some condensation to occur at unprotected points.
Conclusion
Spray foam insulation for pole barns solves a problem that’s specific to metal construction: the condensation that forms when warm, humid interior air meets a cold, thermally conductive metal skin with nothing in between to break that contact. Getting the open cell versus closed cell decision right, prioritizing the roof where condensation risk concentrates, and working with a contractor who understands the access and preparation demands of a metal building specifically are what separate a pole barn insulation project that actually solves the tin sweating problem from one that just adds cost without addressing the reason the owner started looking into insulation in the first place.